Rooftop Walkways for Every Commercial Roof
Clear Route. Protected Membrane. Steady Footing.
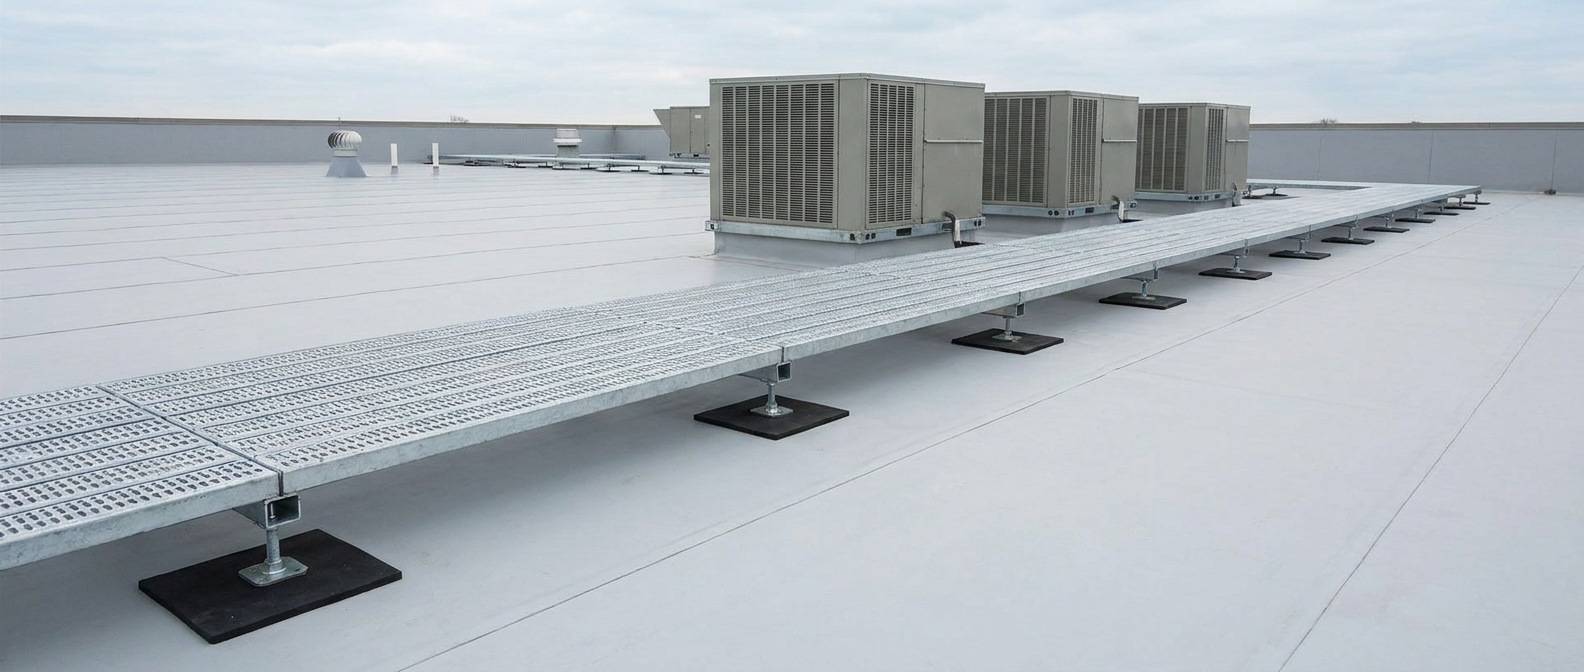
Heavy-duty rooftop walkways for facility managers, HVAC contractors, roofing contractors and safety teams. A fixed route takes service crews from the hatch to the equipment on solid footing and keeps their boots off the membrane.
Why roofs need walkways
Every service call sends people across the roof with tools, and they cross the same ground each time. Walkways and pads are commonly fitted to commercial roofs to protect the roof covering from that traffic.
Membrane makers set the triggers. Two say walkways must go in at hatches, doors and ladders however seldom they are used, and wherever equipment needs service once a month or more. A third requires them at access points and suggests them around equipment and on roofs with traffic more than once a month.
- Membrane wear
- Walkways and pads exist to protect the roof covering from rooftop traffic. Membrane makers supply them for areas that see repeated foot traffic.
- Slips and trips
- With no set route, people cross open roof, work through valleys and step over pipes and ducts. A walkway gives them one predictable path.
- Edges and skylights
- A planned route leads people away from fragile areas, valleys and parapet edges. Skylights are easy to overlook, and most are not designed to take a worker's weight.
- Stone ballast
- Stone is hard to walk on, and a step on an angular piece can puncture the membrane under it. Concrete pavers are commonly used for walkways on these roofs.
Rooftop walkway types
Two questions sort most systems: what you walk on, and how it holds to the roof. Makers treat each job as specific to that roof, so treat this table as a way to start the conversation with a supplier.
| Type | How it sits on the roof | Where it fits | Ask first |
|---|---|---|---|
| Metal grating on low supports | Galvanized steel or aluminum grating or planks on a low frame, clear of the roof surface. | Where it fits: Regular service routes on low-slope roofs. | Ask first: Section lengths, how the frame meets the roof, and whether rails can be added later. |
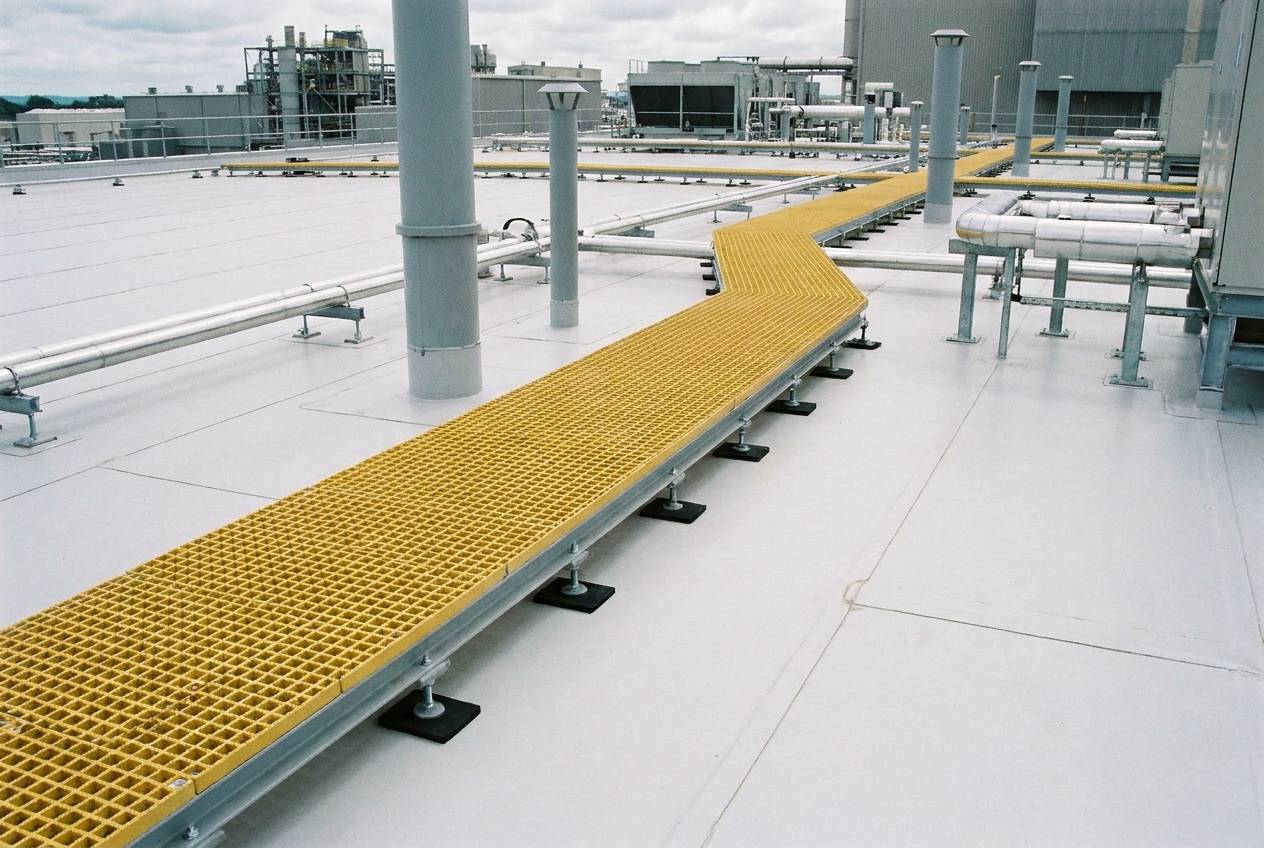
| Fiberglass (FRP) grating | Fiberglass grating on a frame or on rubber feet. | Where it fits: Roofs where corrosion resistance and low weight matter most. | Ask first: Load rating at your span, and UV resistance. |
| Non-penetrating, ballasted | Supports rest on the roof on rubber pads, or on molded bases over a protection pad. Nothing goes through the membrane. | Where it fits: Membrane, built-up and foam roofs, according to one maker. | Ask first: How the system handles wind, what sits between base and membrane, and whether the roof maker accepts it. |
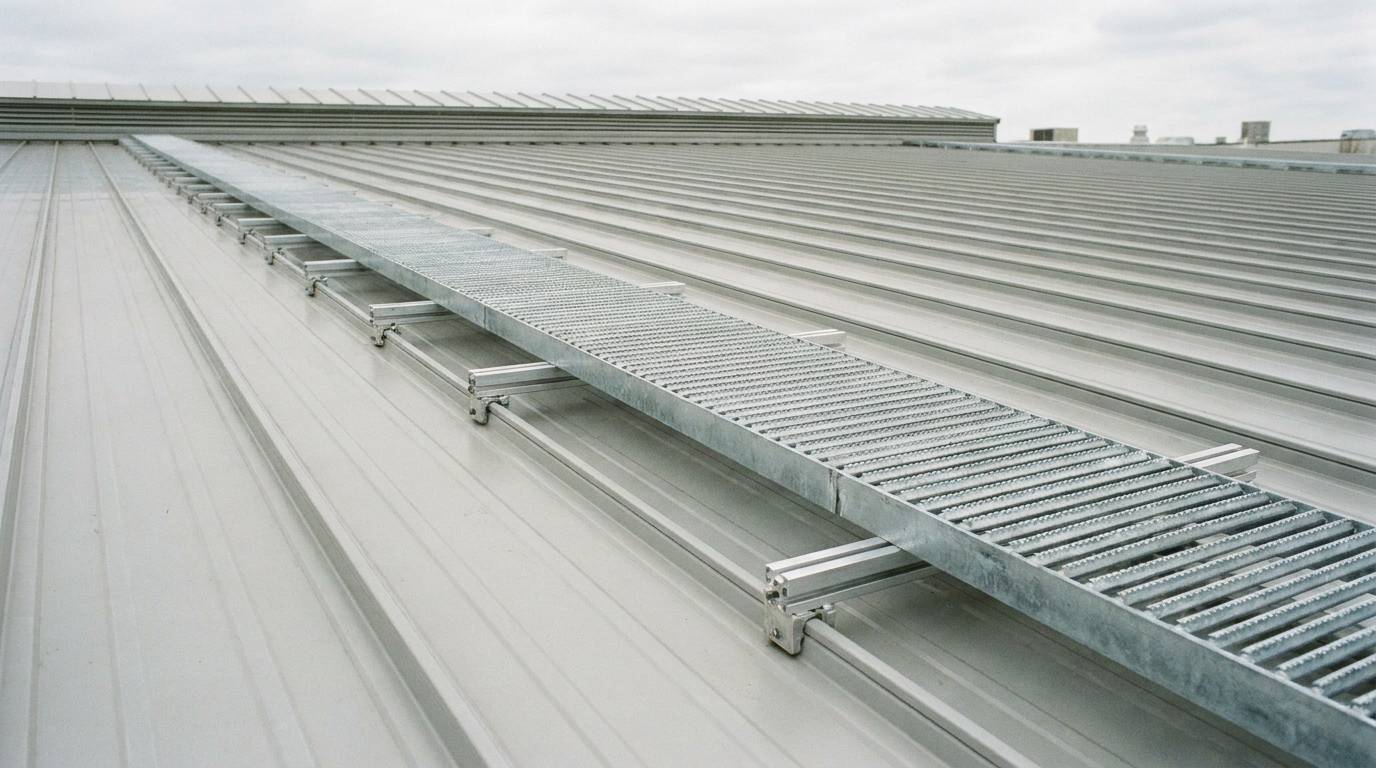
| Clamped to standing seams | A support system spans the metal panels and rests on, or clamps to, the raised seams. | Where it fits: Standing seam metal roofs, with grating parallel or perpendicular to the seams. | Ask first: Whether the clamps fit your seam profile. |
| Anchored to the deck | Steel pipes or tubes pass through the roof and anchor to the decking. | Where it fits: Jobs planned with the roofer, because every support is a penetration. | Ask first: Who seals each penetration, and what the membrane maker requires. |
| Walkway with guardrail | Any of these with a rail on one or both sides. In some systems the supports double as the rail posts. | Where it fits: Routes that pass close to an edge. | Ask first: Rail height, midrail and toeboard, and how the rail is held in place. |
Planning the route
This roof plan shows the decisions most routes involve. The dashed line marks a setback from the roof edge, and the distance you use depends on your rules and your roof covering.
Start at the access point
Paths usually begin at a ladder, hatch or door and run out across the roof. Three membrane makers' data sheets call for walkways at these points.
Reach the service side
Take the route to and around each unit that will need maintenance.
Keep runs straight
Walkways are normally laid in fairly straight lines with right-angle turns.
Keep clear of skylights
Route around them and protect them as well. OSHA counts a skylight as a hole, and one 4 feet or more above a lower level needs a cover, guardrail, travel restraint or personal fall arrest.
Watch the edge
One membrane maker says its walkway rolls should not be installed within 10 feet of the roof perimeter. Where a route has to pass near an edge, plan a guardrail with it.
Cross pipes and ducts on steps
ICC's note on the mechanical code says access to rooftop equipment shall not require climbing over an obstruction higher than 30 inches. A crossover carries the route over.
Leave room for water
Keep drains clear. Pad makers call for gaps of at least 1 inch so water can reach them.
Walk it with the people who will use it
A 1998 roof consultant's article warned that walkway paths are often not the most direct way to a unit, and that crews often do not use them. The location is often set by a designer and the walkway installed by the roofing contractor, so ask your service techs before the layout is final.
The same article notes that on some roofs the practical answer is pads only at the access point and around the equipment.
Steel, aluminum or fiberglass
| Material | What makers and buyers say | Check |
|---|---|---|
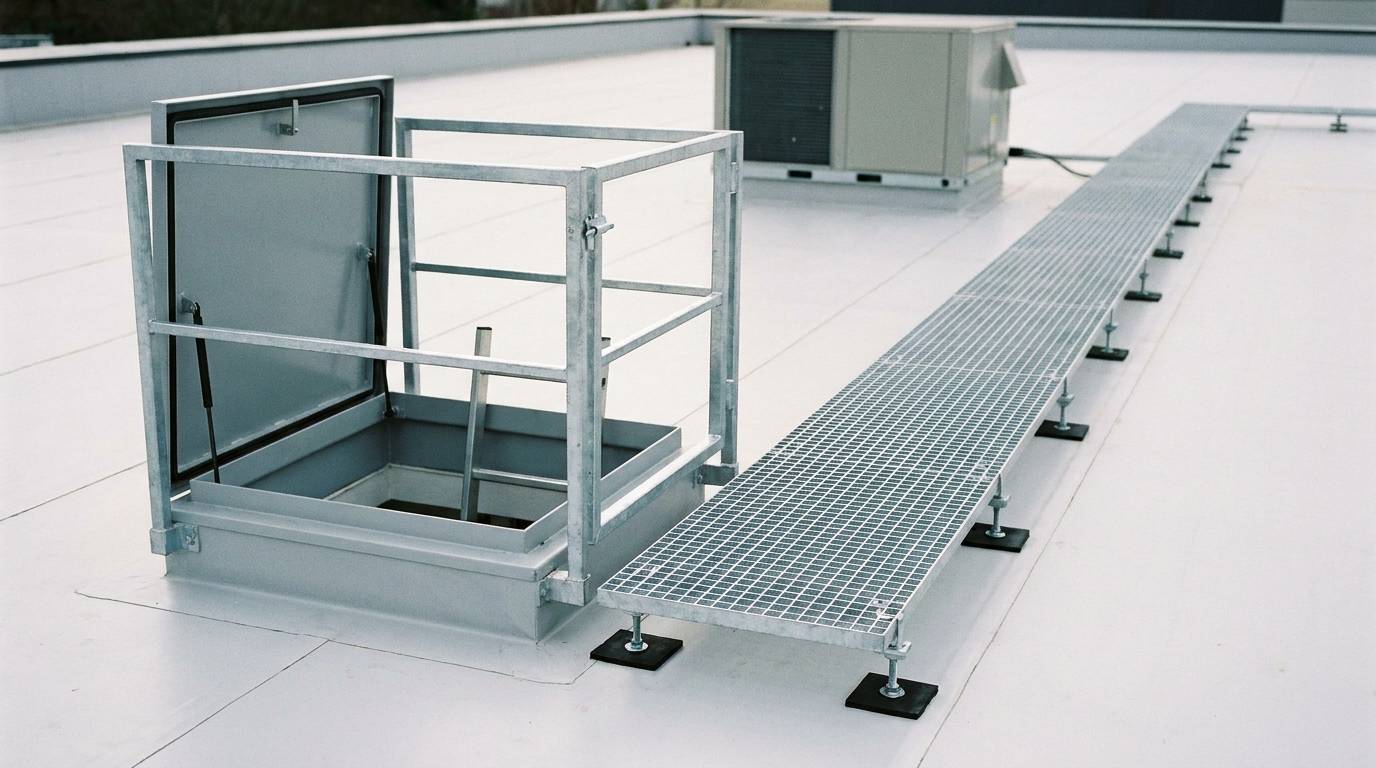
| Galvanized steel | Makers offer grating in a galvanized finish for weather resistance. A 1998 trade article describes planks 6 or 9 inches wide, roll-formed from 12, 14 or 18 gauge steel, with an open grid top that grips in every direction. | Check: The weight the roof has to carry, and how cut ends are finished. |
| Aluminum | One maker uses 22 mm thick, 600 mm wide aluminum grating on beams and roof clamps, with a 400 mm width to fit between units. Another offers aluminum or nylon modules with anti-slip treads in 5 and 10 foot sections. | Check: Whether the clamps or bases suit your roof covering. |
| Fiberglass (FRP) | Chosen where corrosion and weight matter most. One facility made corrosion resistance, UV resistance and low weight mandatory for its walkway. Molded grating has strength in both directions and tolerates cutouts for pipes. | Check: The load table for the exact panel at your span. |
Walkway pads and rolls
Pads and rolls sit directly on the roof and protect it along a route. Single-ply makers usually supply them in the same material as the membrane, with a textured surface. Check the product against your own roof covering, because each maker's rules are different.
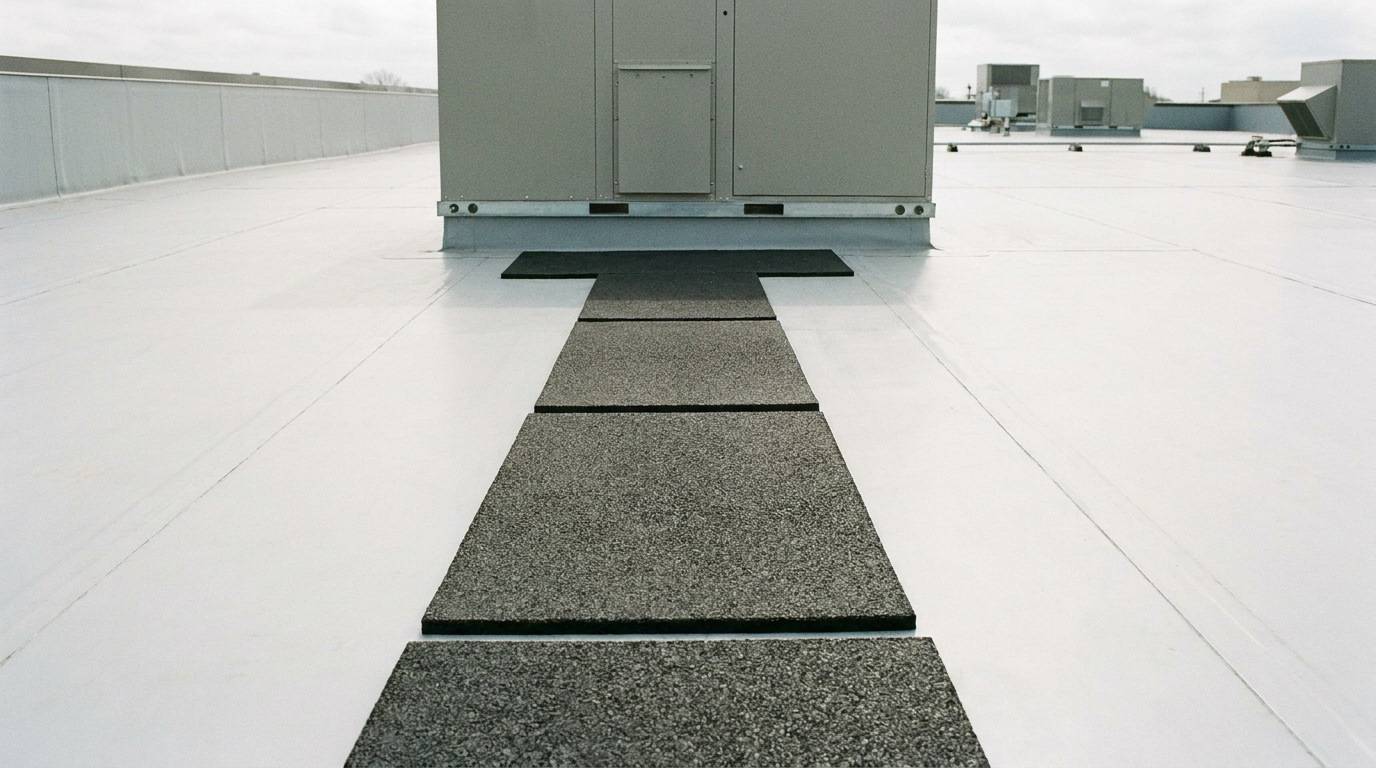
- Rubber pads
- About 3/8 inch thick and 30 by 30 inches, usually with factory tape on the back. Some can be trimmed and used on both EPDM and TPO.
- Welded rolls
- One TPO system comes in 34 inch wide, 50 foot rolls with a tread pattern and yellow edges. They are cut to 10 foot lengths or shorter and welded to the membrane on all four sides.
- Mineral-surfaced boards and sheets
- Used on built-up and modified bitumen roofs, often in a contrasting color so the route stands out.
- Concrete pavers
- Common on stone-ballasted roofs. They should have drainage channels underneath, with a slip sheet or protection pad on the membrane first.
What the data sheets ask for
- Two makers call for at least 1 inch between pads or pieces, and a third for 1 to 6 inches.
- One sheet asks for a 4 inch gap over field splices. Another requires seams under a pad to be stripped in.
- Pad adhesive will not hold on a dusty or dirty membrane, so the surface has to be clean first.
- Pads do not count as ballast, as two makers state. One adds that its rolls are not a perimeter warning line.
- A 1998 trade article says factory-formed pads are not recommended as walkways on spray foam, where granules go into the coating instead.
Where a walkway meets the roof
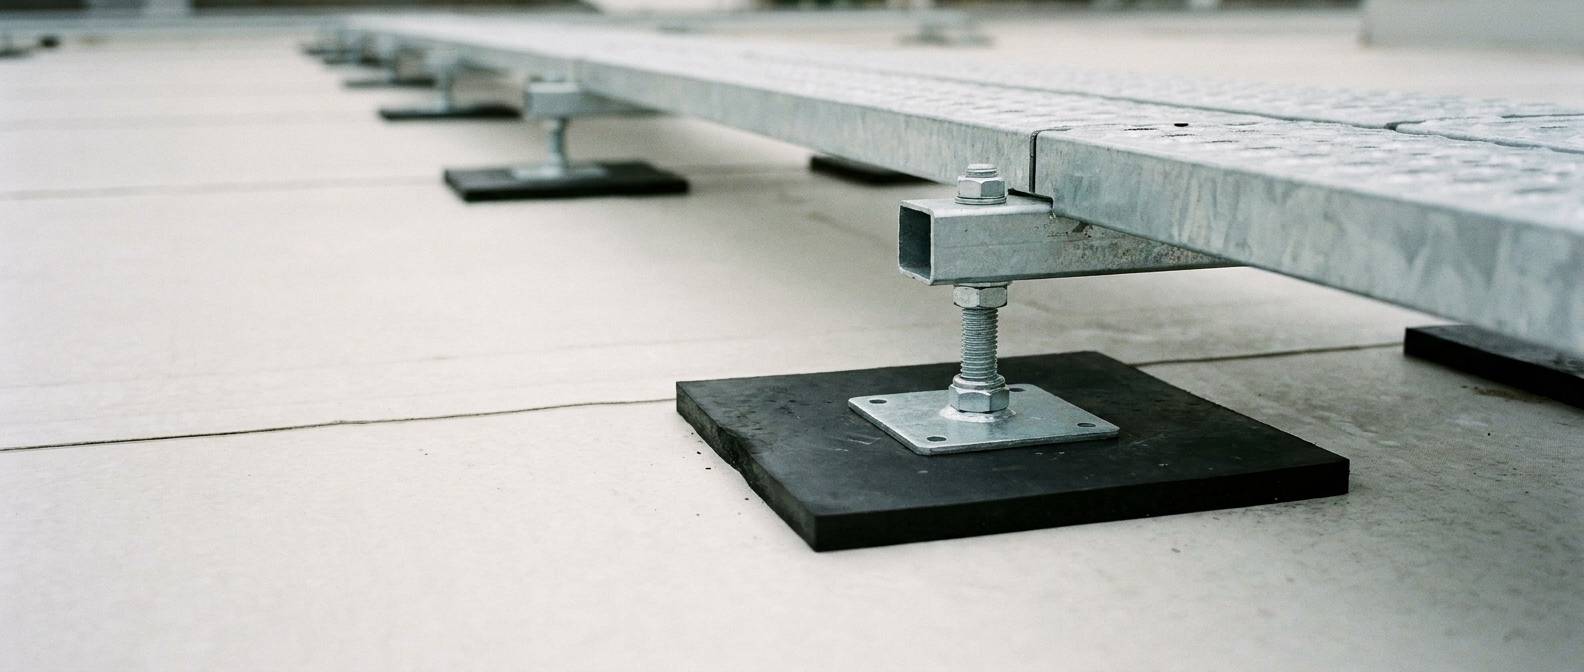
- A pad under every support
- Supports sit on a rubber pad or a protection pad, or on a clamp on metal roofs. Ask what the supplier puts between the base and your membrane.
- Load
- OSHA requires each walking-working surface to support its maximum intended load. Get the walkway's rating from the maker, and have an engineer confirm what the roof can carry at each support.
- Your roof covering
- Each product, roof covering and maker has its own installation rules. Match the walkway to the roof before you order it.
- Wind
- Makers treat each system as application specific, so get the wind design from them. For free-standing guardrail, one fall protection maker's guide says corners and edges see the highest suction, and that non-penetrating does not mean unengineered.
- Water and snow
- One maker of metal systems says they do not trap water or disappear in snow the way rubber pads can. It is a sales comparison, and a fair question to put to any supplier.
- Getting at the roof later
- Ask how sections lift out for roof repairs, and plan the route so seams and drains stay within reach.
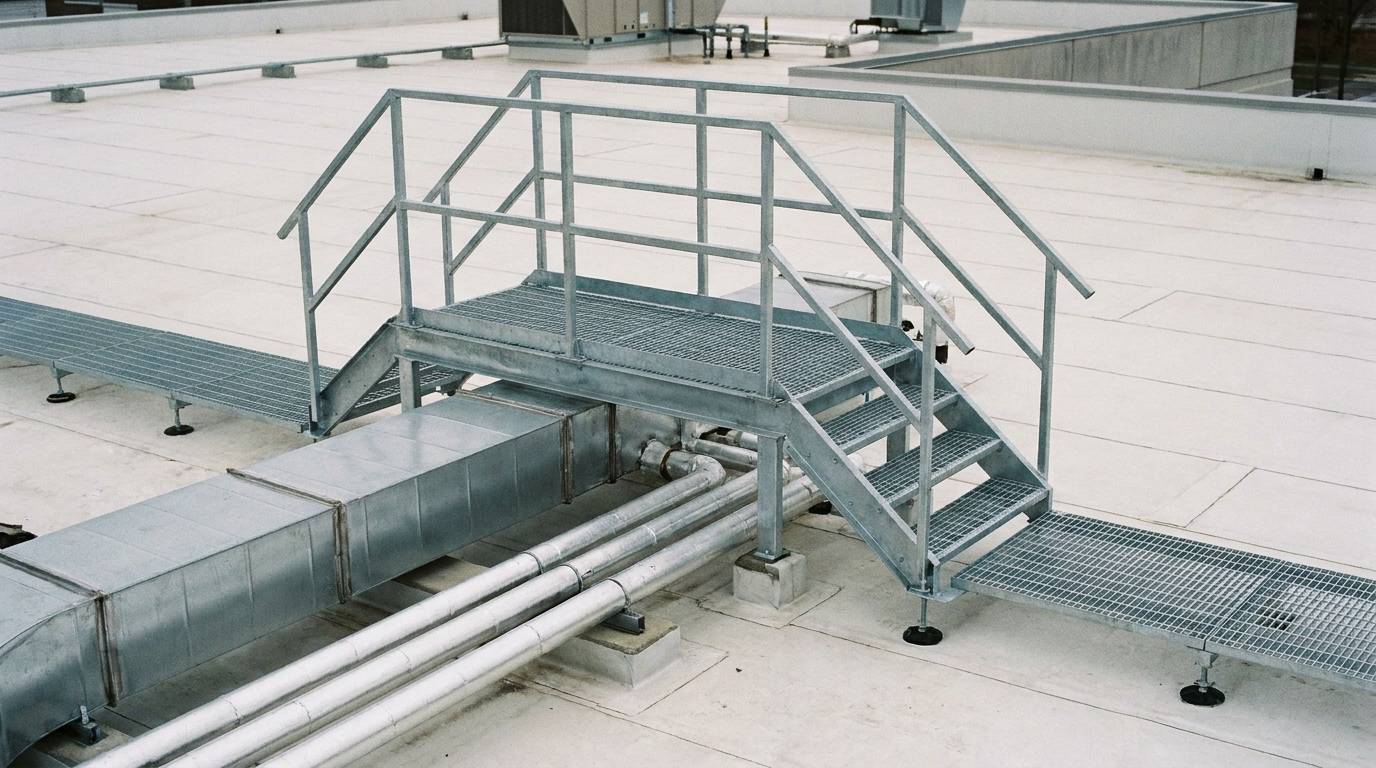
Crossovers and steps
Pipes, ducts and changes in roof level break a route. A crossover carries it over them on steps and a small platform with rails.
One maker says each crossover is custom designed for the roof, with steps and floors in nylon treads, checker plate or steel grating. Base feet can be roof mounted or fixed. Get the height and width of what you are crossing before you ask for a quote.
OSHA's stair numbers
These are the general industry limits for standard stairs and their rails. A flight with at least 3 treads and at least 4 risers needs stair rail systems and handrails. Treads and risers must be uniform between landings. Ask your supplier how they apply to your crossover.
- Maximum riser height
- 9.5 in
- Minimum tread depth
- 9.5 in
- Minimum width between barriers
- 22 in
- Minimum landing depth, and at least the width of the stair
- 30 in
- Handrail height
- 30 to 38 in
- Minimum stair rail height, if installed on or after January 17, 2017
- 42 in
Sources: 29 CFR 1910.25, 1910.28(b)(11), 1910.29(f).
Fall protection and access rules
These summaries come from OSHA's text and from the International Code Council's note on the 2021 mechanical code. OSHA's rules are written for employers. Local codes differ, and how a rule applies to your roof is a question for a qualified safety professional.
Work on a low-slope roof, by distance from the edge
Less than 6 feet
Guardrail, safety net, travel restraint or personal fall arrest.
6 feet to less than 15 feet
The same four systems. A designated area is allowed for work that is both infrequent and temporary.
15 feet or more
The same systems or a designated area. None is required for work that is both infrequent and temporary, but a work rule must keep employees from going within 15 feet of the edge without fall protection.
The green bar is the roof edge. Source: 29 CFR 1910.28(b)(13).
| Topic | What the text says | Source |
|---|---|---|
| Low-slope roof | A roof with a slope of 4 in 12 or less. | 29 CFR 1910.21(b) |
| Runways and similar walkways | A guardrail where an employee could fall 4 feet or more to a lower level. OSHA defines a runway as an elevated walking-working surface, such as a catwalk or an elevated walkway between buildings. | 29 CFR 1910.28(b)(5), 1910.21(b) |
| Skylights and other holes | Covers, guardrails, travel restraint or personal fall arrest where a hole is 4 feet or more above a lower level. | 29 CFR 1910.28(b)(3) |
| Guardrail height | Top edge 42 inches above the walking surface, plus or minus 3 inches. A midrail goes midway up unless there is a wall or parapet at least 21 inches high. | 29 CFR 1910.29(b)(1), (b)(2) |
| Guardrail strength | At least 200 pounds on the top rail, applied downward or outward, without the rail deflecting below 39 inches. At least 150 pounds on midrails. | 29 CFR 1910.29(b)(3) to (b)(5) |
| Toeboards | Where used for falling object protection: at least 3.5 inches high, and able to withstand 50 pounds. | 29 CFR 1910.29(k)(1) |
| Construction work | The construction standard uses 6 feet where general industry uses 4, including for ramps, runways, walkways and low-slope roofing work. | 29 CFR 1926.501(b) |
| Getting onto the roof | Portable ladders are allowed for climbs of up to 16 feet, with any parapet counted. Above that, a permanent fixed ladder or other approved permanent access is required. Group R-3 occupancies are excepted. | 2021 IMC 306.5, per ICC |
| Equipment near an edge | Guards where serviced components or roof hatches are within 10 feet of a roof edge or the open side of a walkway, and that edge is more than 30 inches above the level below. The top is at least 42 inches high. | 2021 IMC, per ICC |
| Sloped roofs | From 25 to 33 percent slope, the code calls for a level working surface at the appliance, with a 42 inch guard. Above 33 percent, another means of access is required. | 2021 IMC 306.5.1, per ICC |
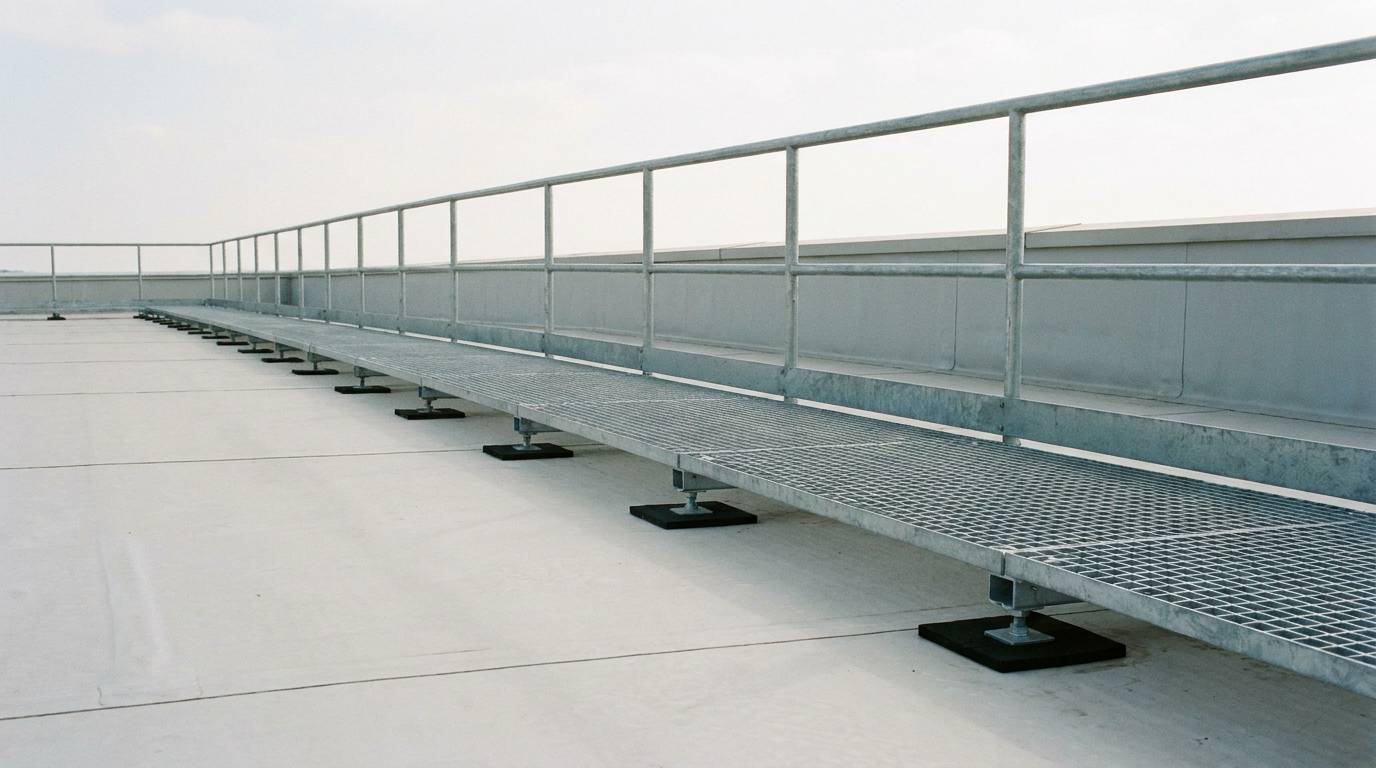
A guardrail is not an anchor
One fall protection maker's guide warns against tying off to a guardrail unless the maker has engineered and labeled it as an anchor point. Barriers and fall arrest anchors have different design loads.
Upkeep and the roof warranty
Talk to the membrane maker before anything goes on the roof. One data sheet says its walkway rolls are a maintenance item and are not covered by its membrane warranty. Another says the owner is responsible for maintaining walkways.
Walkway sellers may say a system will not void your warranty, and only the company that wrote the warranty can confirm that, so get its answer in writing. If the roof is ever replaced, fall arrest anchor devices must be re-evaluated, according to ICC's note on the mechanical code.
- Inspect
- OSHA requires walking-working surfaces to be inspected regularly and as necessary, and kept in a safe condition.
- Keep it clear
- Surfaces must be free of hazards such as loose boards, corrosion, leaks, snow and ice.
- Fix or close off
- Correct a hazard before anyone uses the surface again. If that cannot happen right away, guard it until it is fixed.
- Structural repairs
- A qualified person performs or supervises any repair that involves the structural integrity of the surface.
Source: 29 CFR 1910.22.
Before you ask for a quote
Have these ready before you call a supplier. A marked-up roof plan helps.
- Roof covering, its age, and who holds the warranty
- Roof slope and deck type
- Where people get onto the roof
- Each unit the route has to reach, and which side is serviced
- Total route length and number of turns
- Height and width of every pipe, duct or roof step to cross
- How close the route comes to an edge, and the parapet height
- Skylights and drains near the route
- How often people use it and what they carry
- Penetrating or non-penetrating, and whether the roof maker has agreed
- Building height and how exposed the roof is to wind
- Whether you need site-specific drawings
Rooftop walkway questions
Information only. These answers are general and do not replace the maker's instructions or advice from a qualified professional. See the disclaimer.
What is a rooftop walkway?
A fixed route across a roof for the people who service what is on it. It can be metal or fiberglass grating on low supports, or pads laid on the membrane. It runs from the roof access point to the equipment and protects the roof covering from foot traffic along the way.
Do rooftop walkways have to go through the roof?
No. Many systems are non-penetrating: the supports sit on rubber pads, or on bases set over a protection pad, and on standing seam metal roofs they can rest on or clamp to the seams. Other designs use steel supports that pass through the roof and anchor to the deck.
When does a roof need walkways?
Membrane makers set the clearest triggers. Two call for walkways at hatches, doors and ladders however rarely they are used, and wherever equipment needs service once a month or more. A third requires them at access points and suggests them elsewhere. Check the data sheet for your own roof covering.
Should I use grating or walkway pads?
Pads and rolls sit on the membrane and are bonded or welded to it. Grating stands clear of it on supports. Pads are a common choice at hatches and around units. One maker of metal systems argues that grating does not trap water or disappear in snow the way rubber pads can. That is a seller's comparison, so weigh it against your roof maker's advice.
Does a rooftop walkway need a guardrail?
It depends on where the route goes and how far someone could fall. OSHA's general industry rules call for a guardrail on a runway or similar walkway where an employee could fall 4 feet or more to a lower level, and they set separate rules for work near the edge of a low-slope roof. Ask a qualified safety professional how those rules apply to your roof.
How high does a guardrail have to be?
Under 29 CFR 1910.29, the top edge is 42 inches above the walking surface, plus or minus 3 inches. A midrail goes midway up unless there is a wall or parapet at least 21 inches high. The top rail must withstand at least 200 pounds, and a midrail at least 150 pounds.
Can a walkway go on a metal roof?
Yes. A 1998 roof consultant's article notes that walkways were not traditionally fitted to metal roofs, because many have no rooftop equipment or are too steep, but that grating planks can be installed over a support system on the standing seams. One published case joins a single hatch to nine HVAC units across a standing seam roof in fiberglass.
How wide should a rooftop walkway be?
The OSHA sections covered here set no single width for a roof walkway. One maker's standard grating is 600 mm wide, about 24 inches, with a 400 mm option for tight spots between units. OSHA does give 22 inches as the minimum width for standard stairs. Ask your supplier what suits the route and what crews carry.
Will a walkway affect my roof warranty?
Ask the membrane maker, in writing, before anything goes on the roof. One membrane maker's data sheet says its walkway rolls are a maintenance item and are not covered by its membrane warranty. Another says the owner is responsible for maintaining walkways. A walkway seller's promise that its system will not void a warranty is not the same as the warranty holder's answer.
What is a crossover platform?
A short set of steps and a platform that carries a walkway over pipes, ducts or a change in roof level. One maker says each one is custom designed for the roof. Treads and floors come in nylon, checker plate or steel grating, with rails on both sides.
Get a quote on a rooftop walkway
Tell us about the roof and the route. Your request goes to suppliers who can take it on, and they contact you directly.